29 WHITETAIL AVENUE|South Stormont, Ontario K0C1P0
| $ 878,888 | 3 days ago |
Property Description
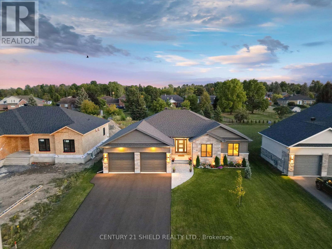
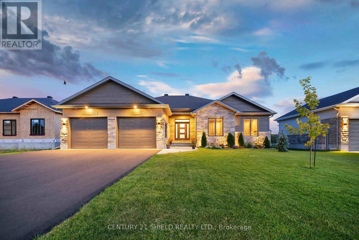
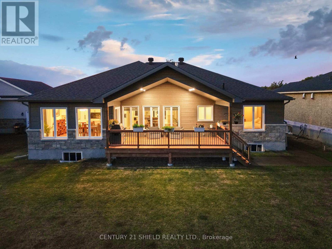
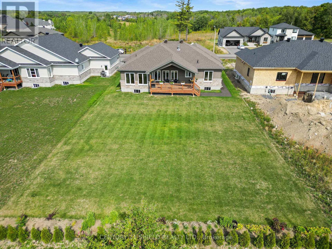
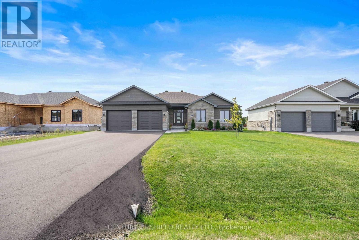
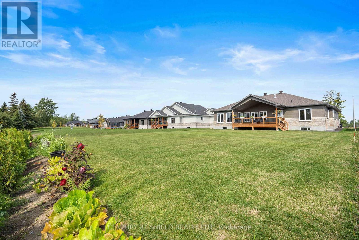
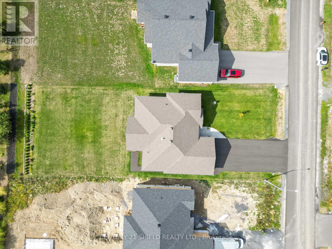
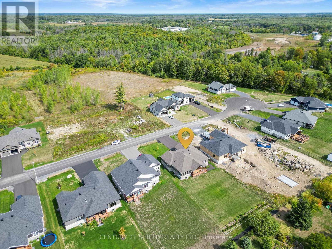
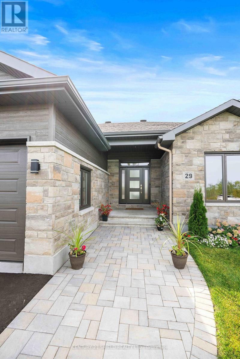
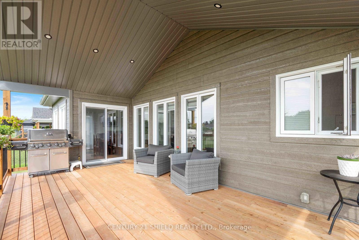
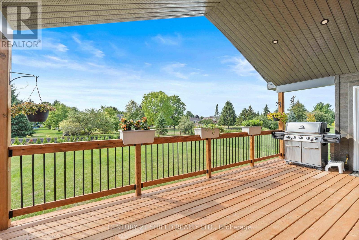
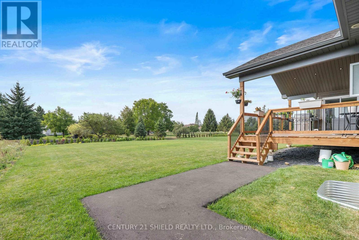
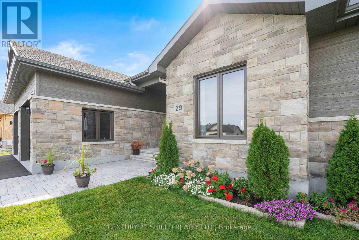
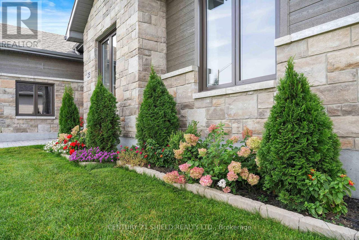
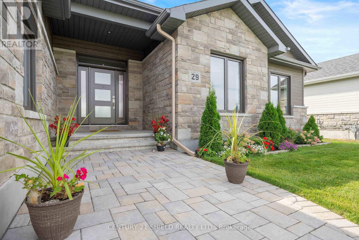
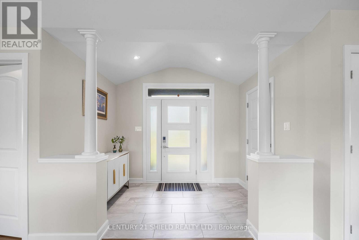
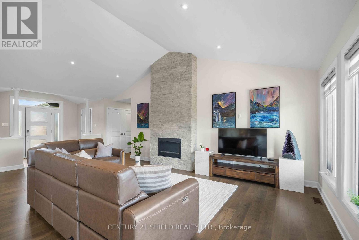
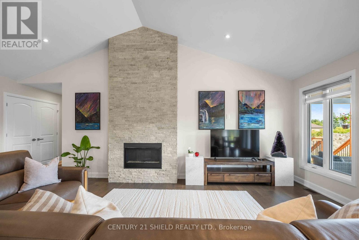
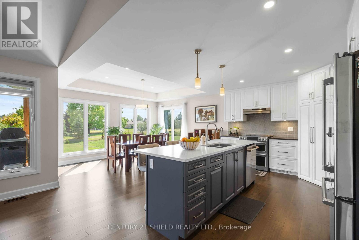
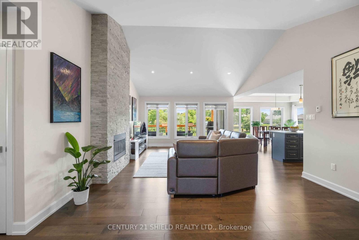
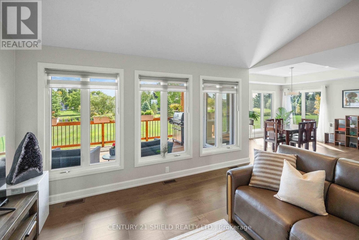
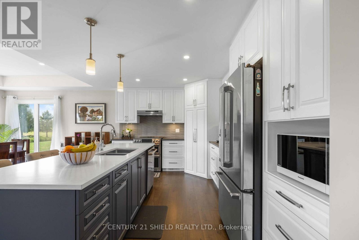
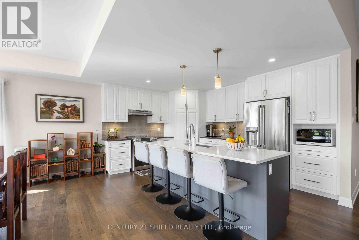
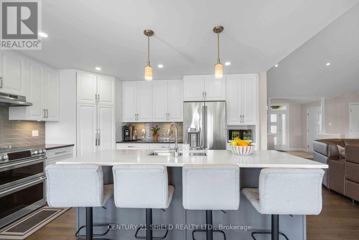
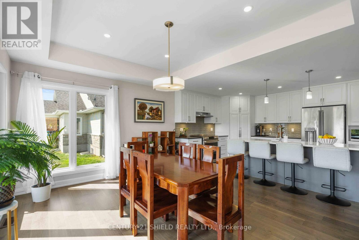
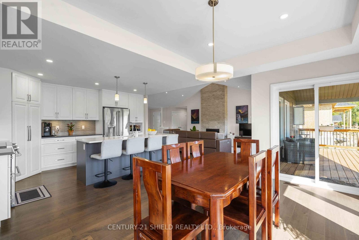
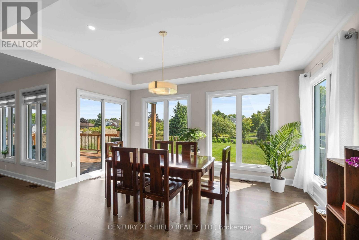
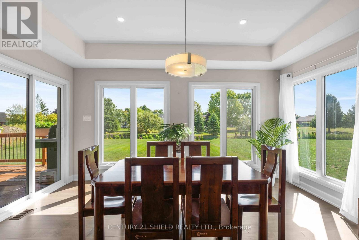
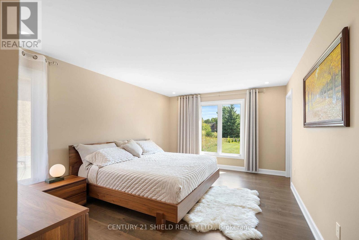
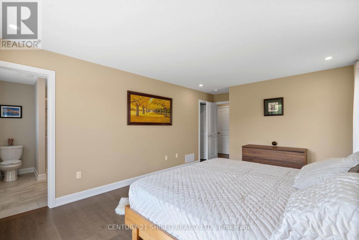
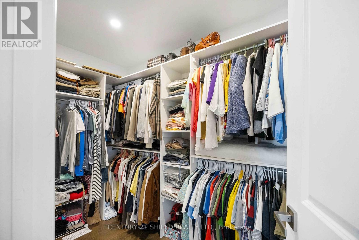
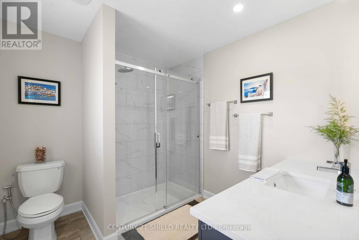
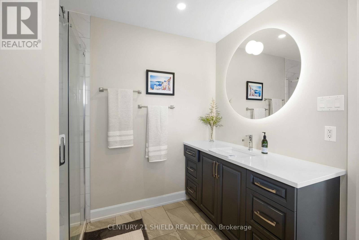
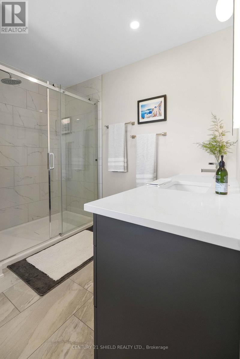
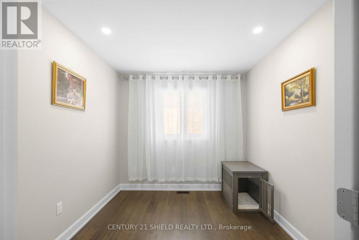
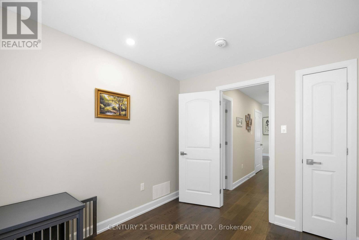
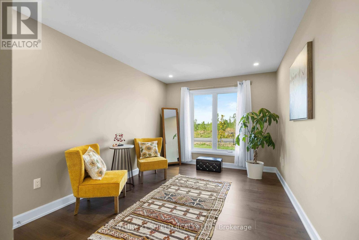
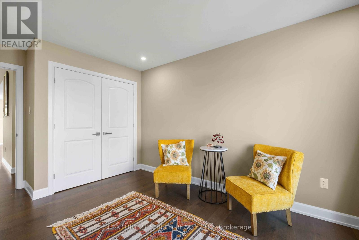
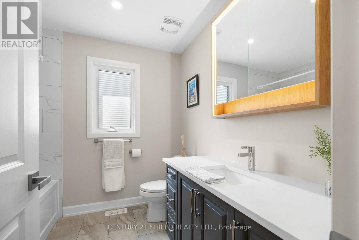
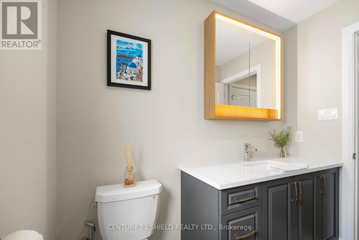
Introducing 29 Whitetail, nestled in the prestigious community of Arrowhead Estates. If you've been searching for a newer home with all the bells and whistles, a place where you can truly relax & entertain in style, this is the one! From the moment you arrive, the exterior curb appeal makes an unforgettable first impression with striking high-grade stone faade, extended dbl-car gar., oversized driveway, and magnificent backyard oasis. The private outdoor retreat awaits, complete with a paved walkway, BBQ gas hookup, covered deck/pot lights, & beautifully landscaped, the perfect setting for peaceful mornings, quiet evenings, and effortless entertaining. Step inside and prepare to be impressed. The welcoming foyer sets the tone with elegant ceramic tiles, a convenient coat closet, and beautiful decorative columns that welcome you in the sophisticated, designed floor plan. The bright open-concept layout is enhanced by oversized windows and an abundance of pot lights, creating a warm yet refined atmosphere filled with natural light. At the heart of the home is the chef-inspired gourmet kitchen, a true showstopper featuring a large breakfast island perfect for preparing meals and gathering with loved ones, sleek silver ceramic backsplash, quartz countertops, high-end appliances, and an impressive walk-in pantry. The dining area flows seamlessly through French patio doors to the covered deck, creating the ultimate indoor-outdoor living experience. Unwind in the inviting living room, where a cozy gas fireplace adds warmth and elegance to the modern design. The main floor offers 4 spacious bedrooms and 2 full bathrooms, including a stunning primary retreat with panoramic views, a generous walk-in closet, and a spa-inspired ensuite designed for total relaxation. This exceptional home is loaded with thoughtful upgrades and a rare opportunity to own a beautifully upgraded, move-in-ready luxury home in one of Long Sault's most sought-after communities. (42959014)
🍎 Essential Lifestyle & Services
Enjoy the perfect balance of lifestyle and connectivity. You're just moments away from top-rated supermarkets, cafes, schools, parks, and essential healthcare facilities. For commuters, you have easy access to both GO Transit and local bus routes, making this the perfect location for your lifestyle.
📍 29 WHITETAIL AVENUE|South Stormont, Ontario K0C1P0
View Listing
View Listing
Share now
$ 878,888
3 days agoAvailable: 0 Square Feet
0 Square Feet |
$0.00 CAD
(0%)
-
 Investment Type
Onetime
Investment Type
Onetime
-
 Profit
$878,888.00 CAD
Profit
$878,888.00 CAD
-
 Profit Schedule
Onetime
Profit Schedule
Onetime
-
 Capital Back
Yes
Capital Back
Yes
-
 Profit Return
After Investment Completion
Profit Return
After Investment Completion
Latest Properties