7 SEDGEMOOR STREET|Whitby, Ontario L1P0M3
| $ 898,800 | 3 days ago |
Property Description
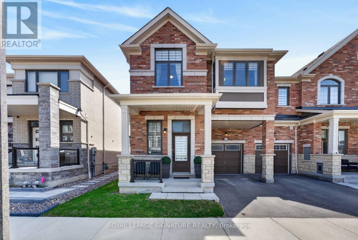
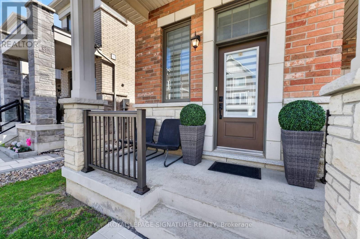
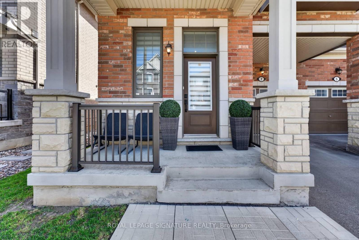
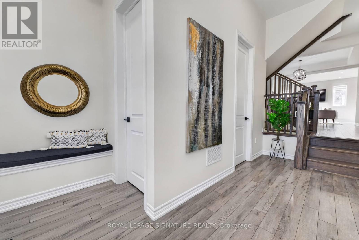
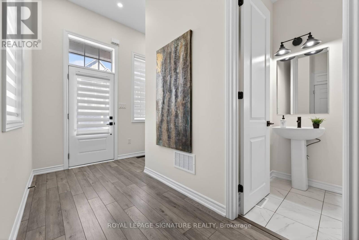
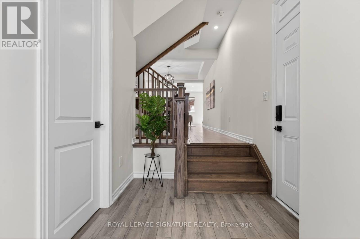
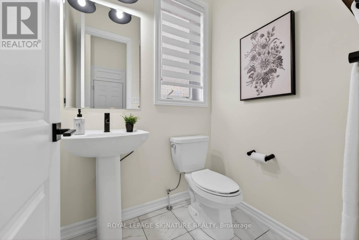
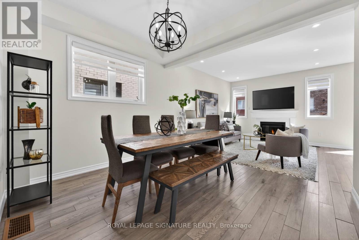
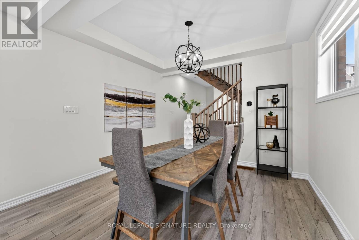
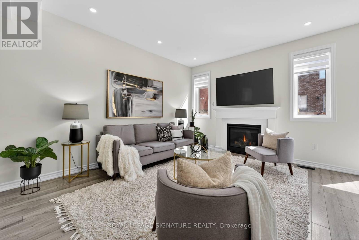
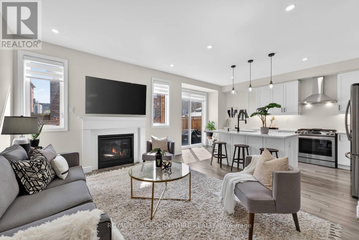
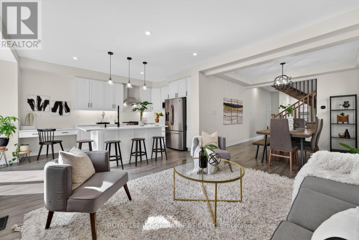
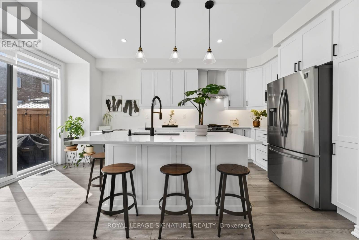
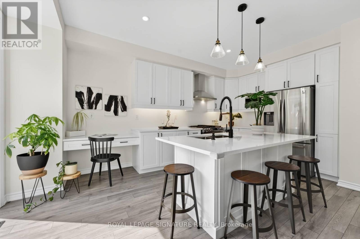
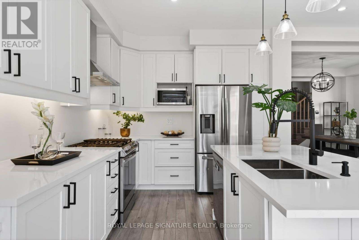
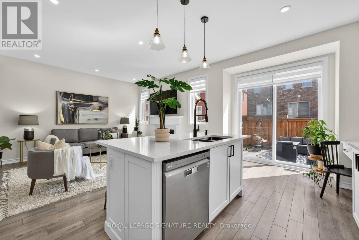
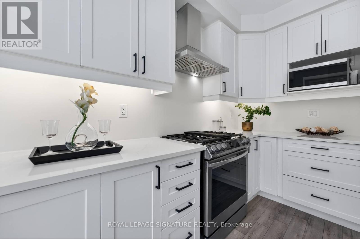
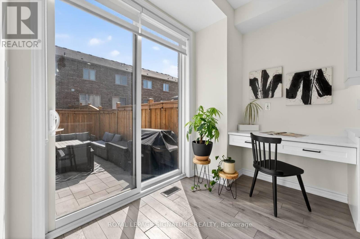
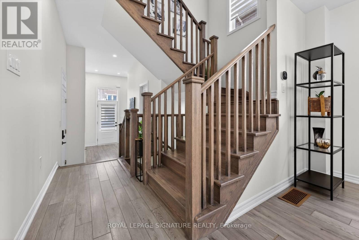
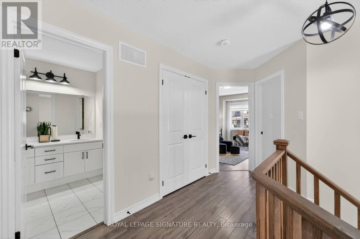
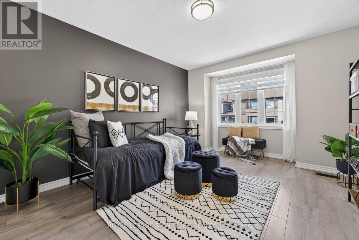
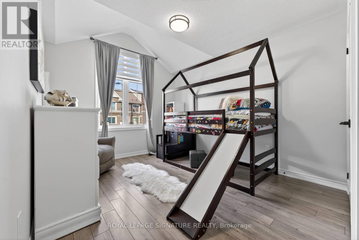
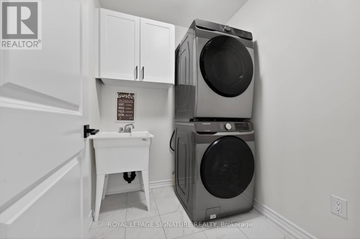
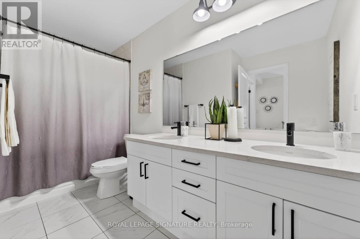
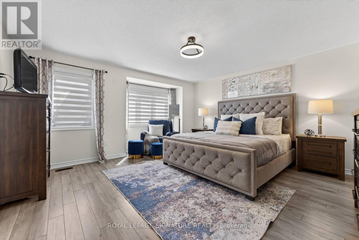
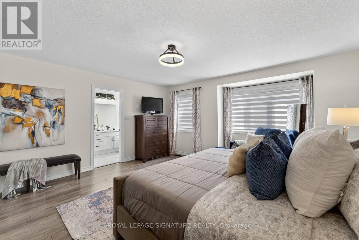
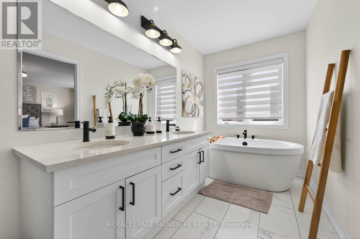
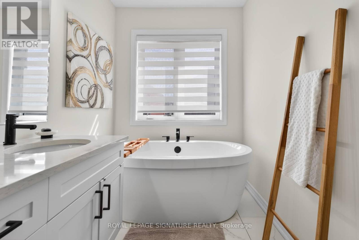
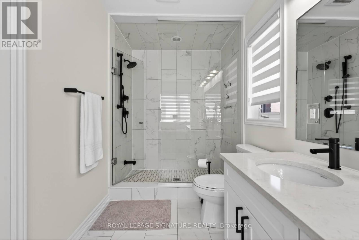
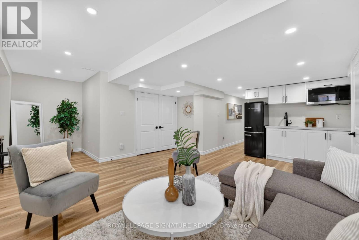
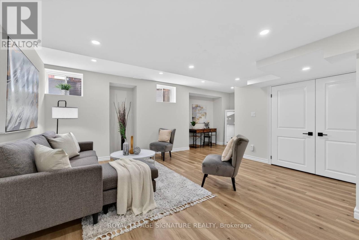
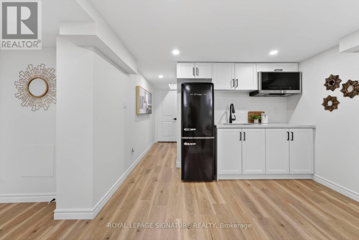
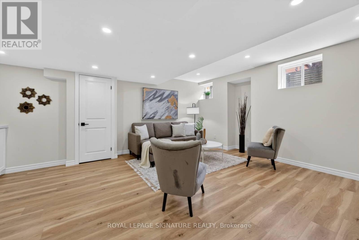
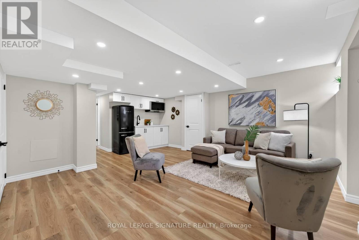
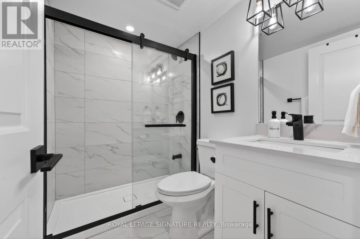
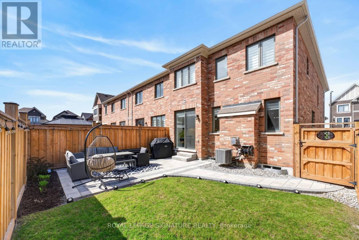
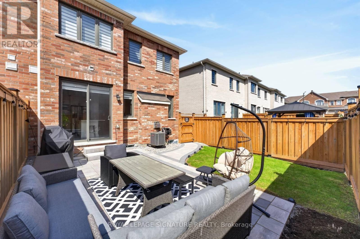
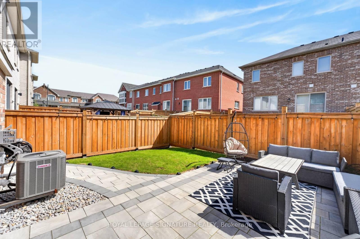
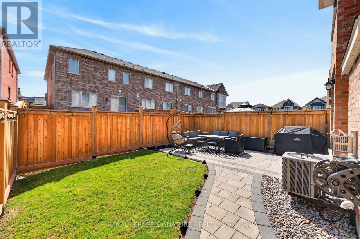
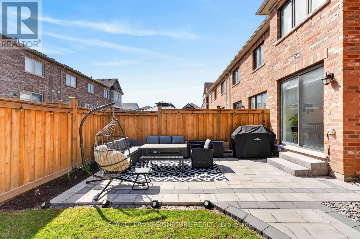
Welcome To 7 Sedgemoor Street A Stunning End Unit Freehold Townhouse That Lives And Feels Like A Semi-Detached, Nestled In One Of Whitby's Most Sought-After Family-Friendly Communities. From The Moment You Arrive, The All-Brick Exterior And Covered Front Porch Set The Tone For What Awaits Inside. The Main Floor Is Open Concept And Built For Entertaining, Featuring Soaring 9-Foot Ceilings, Pot Lights Throughout, A Cozy Gas Fireplace, And A Show-Stopping Kitchen Complete With A Large Centre Island, Quartz Countertops, Stainless Steel Appliances Including A Gas Range, And A Walkout To Your Private Backyard Oasis. The Beautifully Landscaped Rear Yard Features An Expansive Interlock Patio, Perfect For Summer Gatherings. Upstairs You'll Find Three Generously Sized Bedrooms, All With Laminate Flooring. The Massive Primary Retreat Boasts A Large Walk-In Closet And A Spa-Inspired 5-Piece Ensuite With A Freestanding Soaker Tub, Glass Shower, And Double Vanity. The Upper Level Is Completed With A Well-Appointed 4-Piece Shared Bath With Double Sinks. The Fully Finished Basement Offers Incredible Versatility Use It As A Rec Room, Home Office, Kids' Playroom, Or An In-Law Suite, Complete With An Open Layout, Kitchenette, Full Bathroom, And A Large Dedicated Storage Room. Additional Highlights Include Fresh Paint Throughout, Laminate Flooring On Every Level, Inside Garage Access, And A Private Driveway. 100% Freehold No POTL Fees, No Maintenance Fees, You Own It All. Steps To Parks, Schools, And Shops, With Quick Access To Highway 401. This Is The One You've Been Waiting For. (42960325)
🍎 Essential Lifestyle & Services
Enjoy the perfect balance of lifestyle and connectivity. You're just moments away from top-rated supermarkets, cafes, schools, parks, and essential healthcare facilities. For commuters, you have easy access to both GO Transit and local bus routes, making this the perfect location for your lifestyle.
📍 7 SEDGEMOOR STREET|Whitby, Ontario L1P0M3
View Listing
View Listing
Share now
$ 898,800
3 days agoAvailable: 0 Square Feet
0 Square Feet |
$0.00 CAD
(0%)
-
 Investment Type
Onetime
Investment Type
Onetime
-
 Profit
$898,800.00 CAD
Profit
$898,800.00 CAD
-
 Profit Schedule
Onetime
Profit Schedule
Onetime
-
 Capital Back
Yes
Capital Back
Yes
-
 Profit Return
After Investment Completion
Profit Return
After Investment Completion
Latest Properties