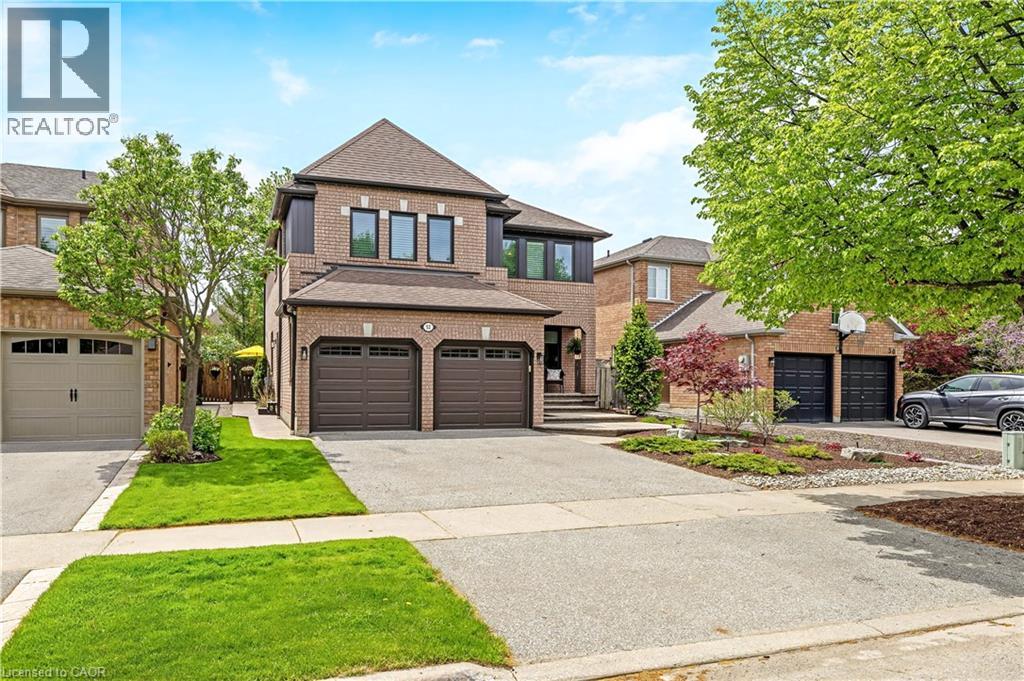
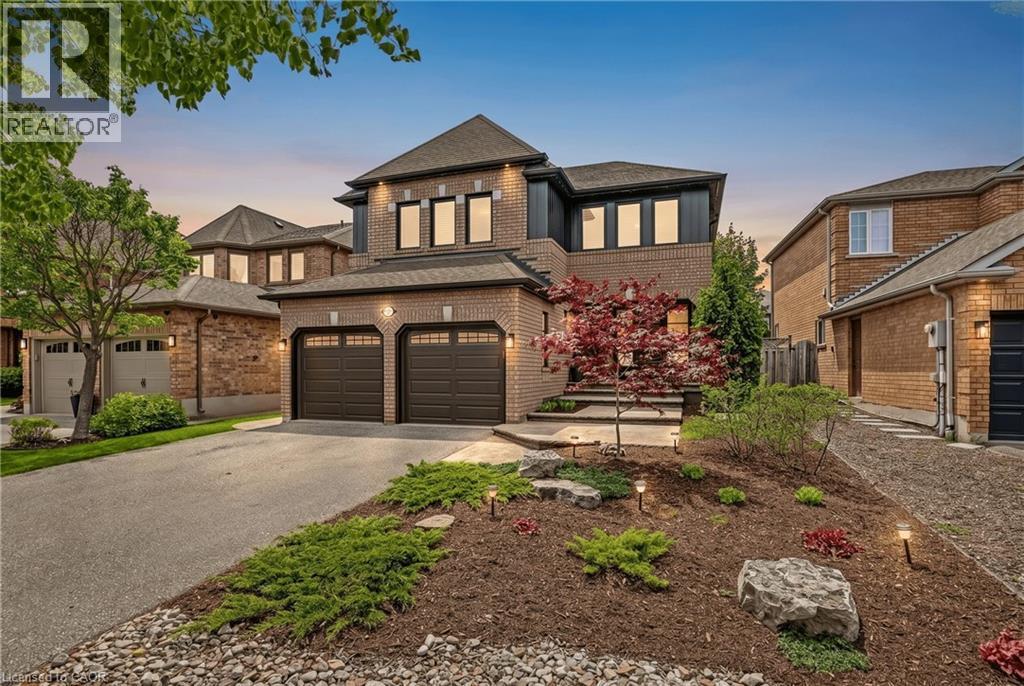
52 CURRY Crescent|Georgetown, Ontario L7G5S9
| $ 1,595,000 | 4 days ago |
Property Description
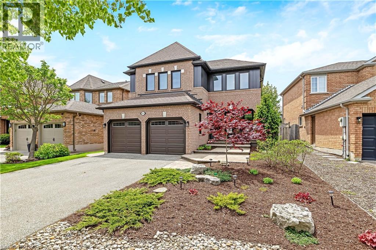
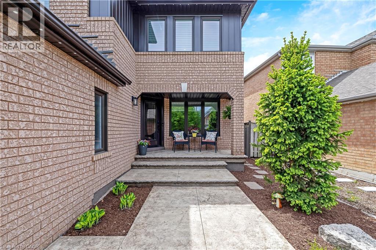
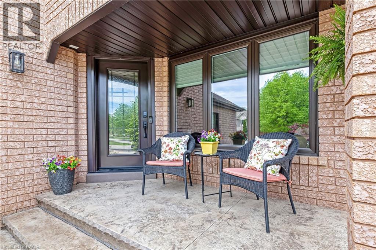
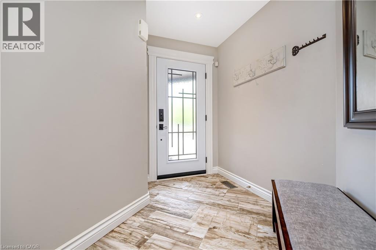
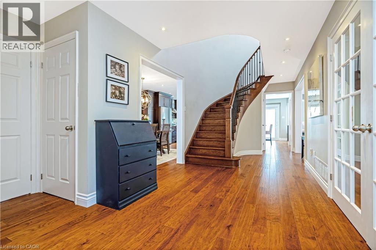
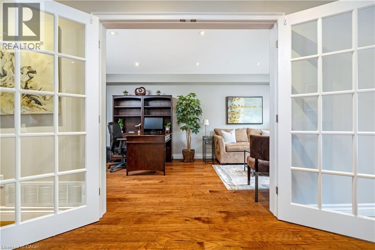
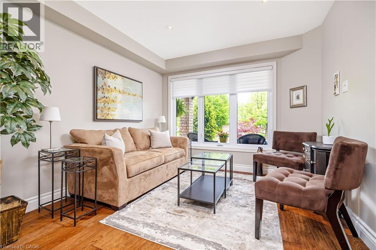
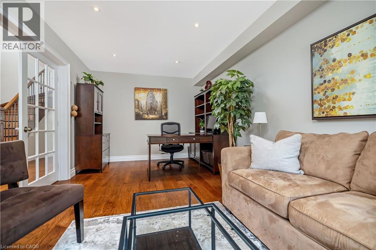
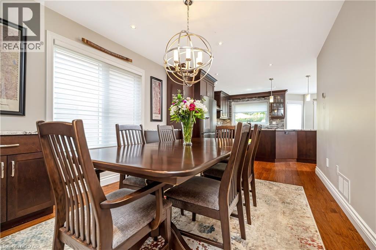
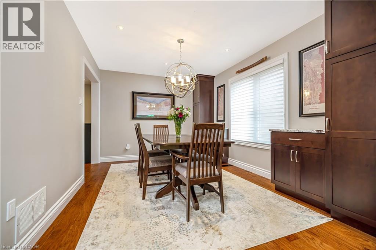
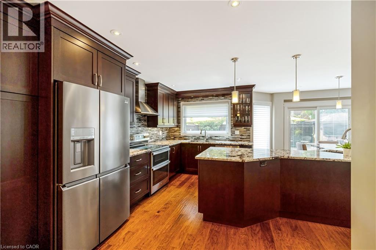
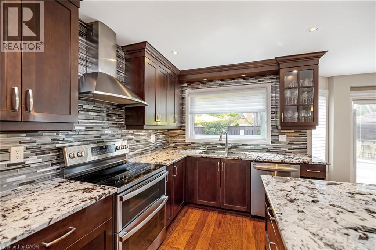
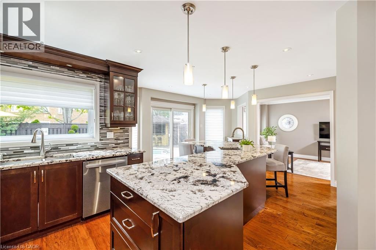
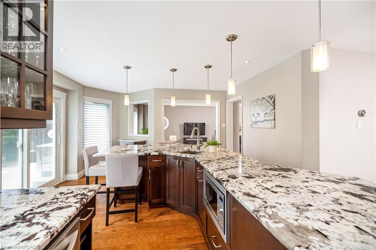
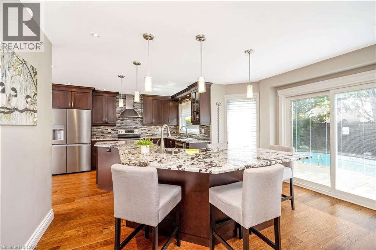
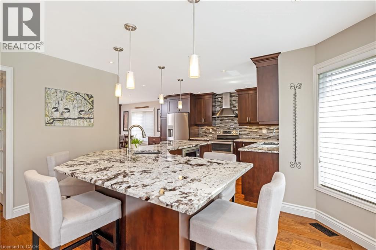
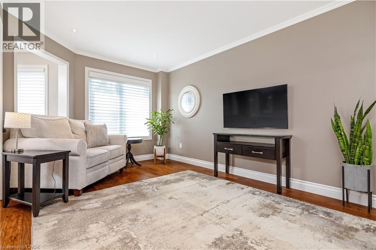
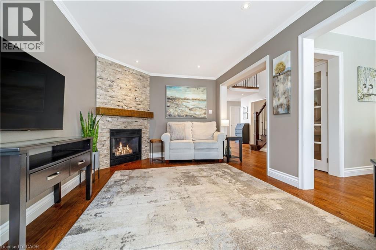
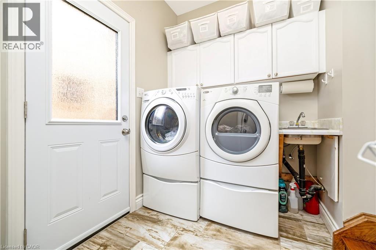
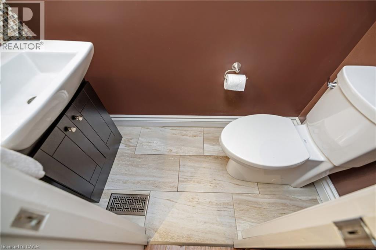
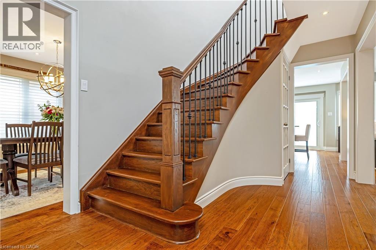
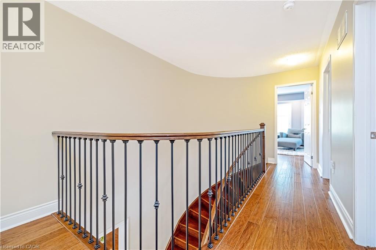
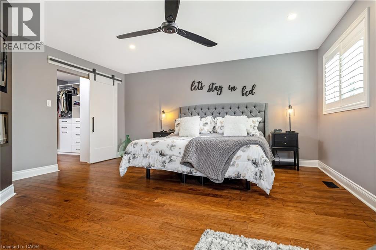
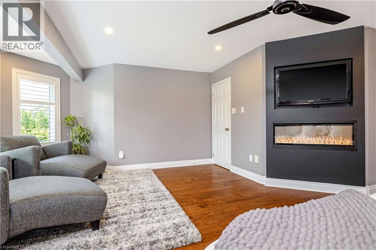
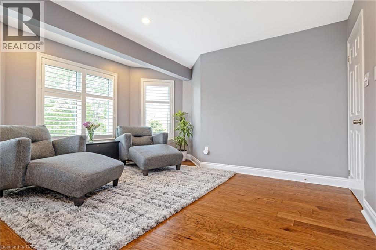
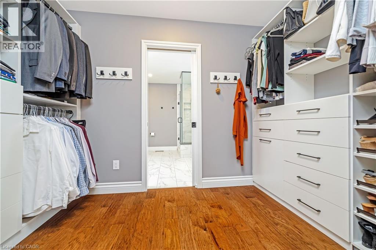
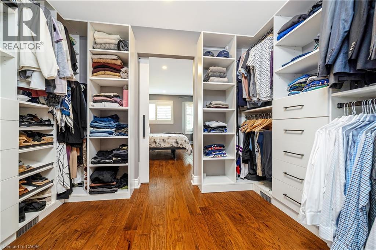
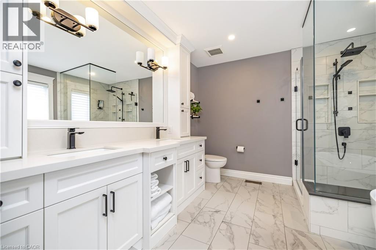
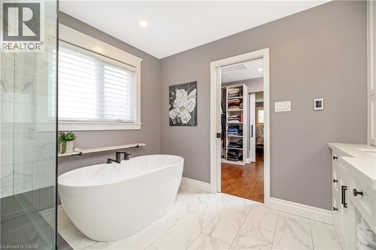
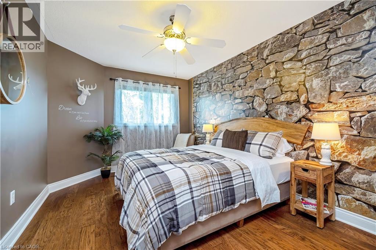
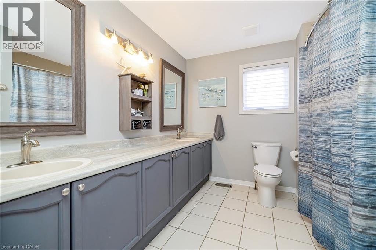
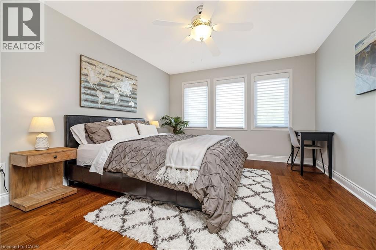
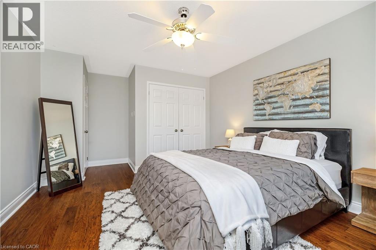
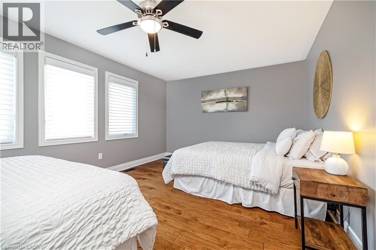
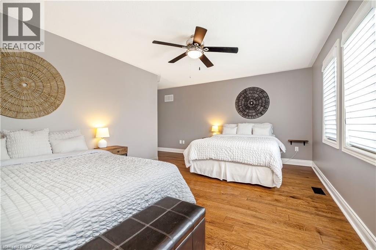
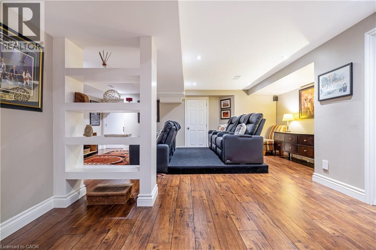
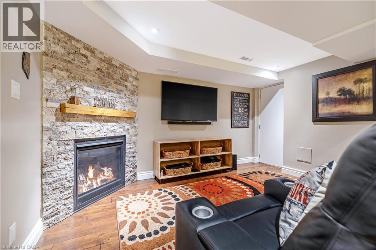
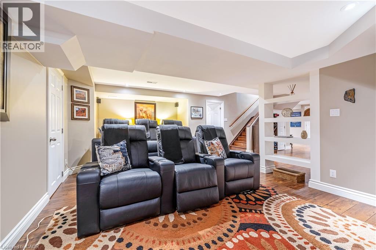
Welcome to 52 Curry Crescent, a beautifully updated family home offering exceptional indoor and outdoor living in one of Georgetown's established neighbourhoods. Thoughtfully renovated and meticulously maintained, this home features a functional open concept layout, engineered hardwood flooring throughout, smooth ceilings, pot lights, custom Hunter Douglas blinds, and spacious principal rooms designed for everyday living and entertaining. The heart of the home is the renovated kitchen overlooking the family room and backyard, complete with granite countertops, oversized island with prep sink and seating, soft-close cabinetry, pantry storage, specialty drawers and organizers, decorative glass cabinetry, under-cabinet lighting, and walkout access to the backyard. The adjoining family room features crown moulding, large backyard-facing windows, and a gas fireplace with stone surround. Separate living and dining rooms provide flexibility for entertaining, hosting family gatherings, or working from home. Upstairs, the spacious primary retreat offers California shutters, pot lights, ceiling fan, electric fireplace with built-in TV niche, and a custom California Closet walk-in with extensive built-ins and direct access to the spa-inspired ensuite featuring heated porcelain floors, freestanding soaker tub, oversized glass walk-in shower with rain head, quartz double vanity, and custom cabinetry. Additional upper bedrooms offer engineered hardwood flooring, organized closet space, and updated lighting throughout. The finished basement extends the living space with a recreation area, custom bar completed by The Bar Store, updated bathroom, gym/craft room, and extensive storage space. Outside, the private backyard oasis features extensive patterned concrete hardscaping, inground saltwater pool, cabana/bar shed with electrical power and sit-up bar, gas BBQ hookup, mature fencing, and exceptional space for summer entertaining. (70618240)
🍎 Essential Lifestyle & Services
Enjoy the perfect balance of lifestyle and connectivity. You're just moments away from top-rated supermarkets, cafes, schools, parks, and essential healthcare facilities. For commuters, you have easy access to both GO Transit and local bus routes, making this the perfect location for your lifestyle.
📍 52 CURRY Crescent|Georgetown, Ontario L7G5S9
View Listing
View Listing
Share now
$ 1,595,000
4 days agoAvailable: 0 Square Feet
0 Square Feet |
$0.00 CAD
(0%)
-
 Investment Type
Onetime
Investment Type
Onetime
-
 Profit
$1,595,000.00 CAD
Profit
$1,595,000.00 CAD
-
 Profit Schedule
Onetime
Profit Schedule
Onetime
-
 Capital Back
Yes
Capital Back
Yes
-
 Profit Return
After Investment Completion
Profit Return
After Investment Completion
Latest Properties